×

Pet Policy

• Pet Policy Type: Cat, Dog, Fish
• Breed Restrictions: The following is a list of breeds that are not permitted to live on-site. The list includes, but is not limited to: Pit Bulls, American Staffordshire Terrier/American Staffordshire Terrier Mix, Rottweilers, Doberman Pinschers, Chows, Spitz, Akitas or Bull Mastiffs. 

The only exception would be pets designated as service animals to accompany a resident with a verifiable disability for the specific purpose of aiding that person.

• Max Number of Pets: 2
• Pet Weight Limit: 40 lbs.
• One-time Pet Fee: $500
• Non-Refundable, Pet Rent: $60 monthly

Call Call us at (917) 905-8065 Tour
Call us at (917) 905-8065 Virtual Tours
The Altos
Book a Tour Find Your Home
The Altos
Call us at (917) 905-8065 Virtual Tours
The Altos
Book a Tour Find Your Home
Call us at (917) 905-8065 Virtual Tours
Book a Tour Find Your Home
  • Home
  • Amenities
  • Floor Plans Expand Floor Plans
  • Gallery
  • Neighborhood
  • Residents
  • Contact
  • Applicant Login
Find Your Home
Book a Tour Virtual Tours
27 Barker Ave
White Plains, NY 10601
  • Floor Plans
  • Estate Collection
a kitchen with a large island

Floor Plans

Furnish My Apartment
Type
Bedrooms
to
to
Floor Plan
available

Floor plans are artist's rendering. All dimensions are approximate. Actual product and specifications may vary in dimension or detail. Not all features are available in every rental home. Prices and availability are subject to change. Base rent is on monthly frequency. Additional fees may apply, such as but not limited to utilities, package delivery, trash, water, amenities, etc. Deposits vary. Please contact a representative for more details.

The Acadia - 1 bedroom floor plan layout with 1 bathroom and 753 - 758 square feet
View Floor Plan

The Acadia

1 bed1 bath753 - 758 sq. ft.

Starting at $2,808 13 months
The Arden - 1 bedroom floor plan layout with 1 bathroom and 694 - 708 square feet
View Floor Plan

The Arden

1 bed1 bath694 - 708 sq. ft.

Starting at $2,829 13 months
The Sterling - Studio floor plan layout with 1 bathroom and 656 square feet
View Floor Plan

The Sterling

Studio1 bath656 sq. ft.

Starting at $2,857

Only 2 left!

13 months
The Ashton - 1 bedroom floor plan layout with 1 bathroom and 868 square feet
View Floor Plan

The Ashton

1 bed1 bath868 sq. ft.

Starting at $3,607

Only 1 left!

13 months
The Beacon - 2 bedroom floor plan layout with 2 bathrooms and 1191 square feet
View Floor Plan

The Beacon

2 bed2 bath1191 sq. ft.

Starting at $4,413

Only 1 left!

12 months
The Beaumont - 2 bedroom floor plan layout with 2 bathrooms and 1049 square feet
View Floor Plan

The Beaumont

2 bed2 bath1049 sq. ft.

Starting at $4,475

Only 1 left!

12 months
The Brentwood - 2 bedroom floor plan layout with 2.5 bathrooms and 1464 - 1533 square feet
View Floor Plan

The Brentwood

2 bed2.5 bath1464 - 1533 sq. ft.

Starting at $5,288

Only 1 left!

15 months
The Bancroft - 2 bedroom floor plan layout with 2 bathrooms and 1117 square feet
View Floor Plan

The Bancroft

2 bed2 bath1117 sq. ft.

Starting at $5,511

Only 1 left!

13 months
The Crestwood - 3 bedroom floor plan layout with 2 bathrooms and 1350 square feet
View Floor Plan

The Crestwood

3 bed2 bath1350 sq. ft.

Starting at $5,765

Only 1 left!

13 months
The Bexley - 2 bedroom floor plan layout with 2 bathrooms and 1196 square feet
View Floor Plan

The Bexley

2 bed2 bath1196 sq. ft.

Starting at $5,885

Only 1 left!

13 months
The Cottonwood - 3 bedroom floor plan layout with 2.5 bathrooms and 1857 square feet
View Floor Plan

The Cottonwood

3 bed2.5 bathDen1857 sq. ft.

Starting at $7,583

Only 1 left!

14 months

Floor plans are artist's rendering. All dimensions are approximate. Actual product and specifications may vary in dimension or detail. Not all features are available in every rental home. Prices and availability are subject to change. Base rent is on monthly frequency. Additional fees may apply, such as but not limited to utilities, package delivery, trash, water, amenities, etc. Deposits vary. Please contact a representative for more details.

Don't Just Visit White Plains. Live Here.

Explore Homes
Book a Tour

Stay Connected With Us

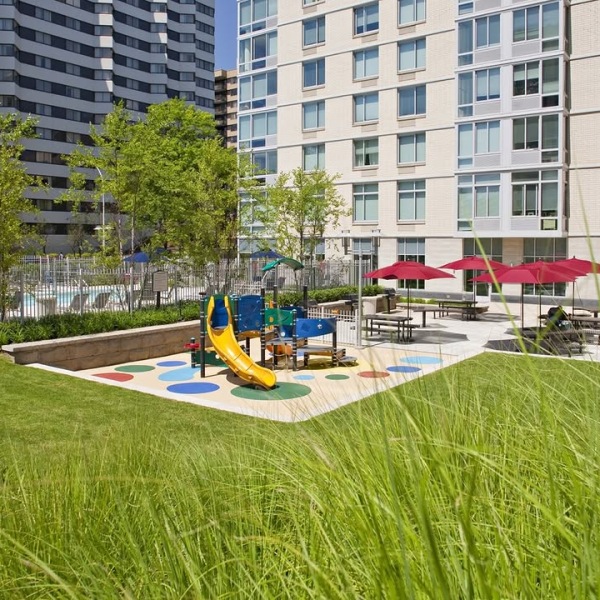
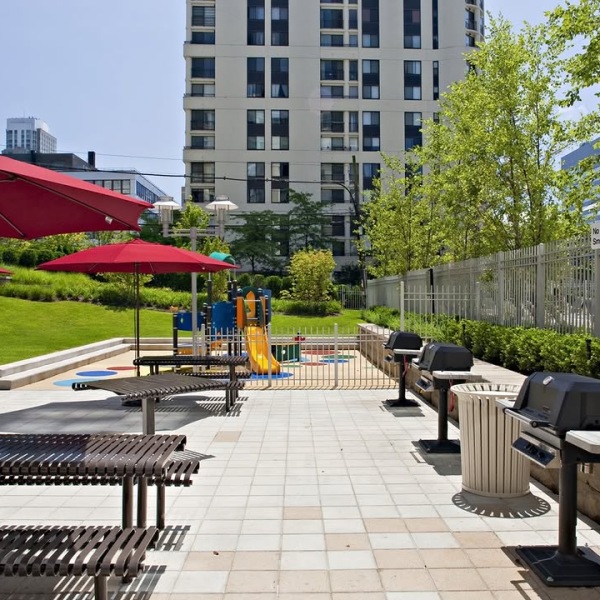
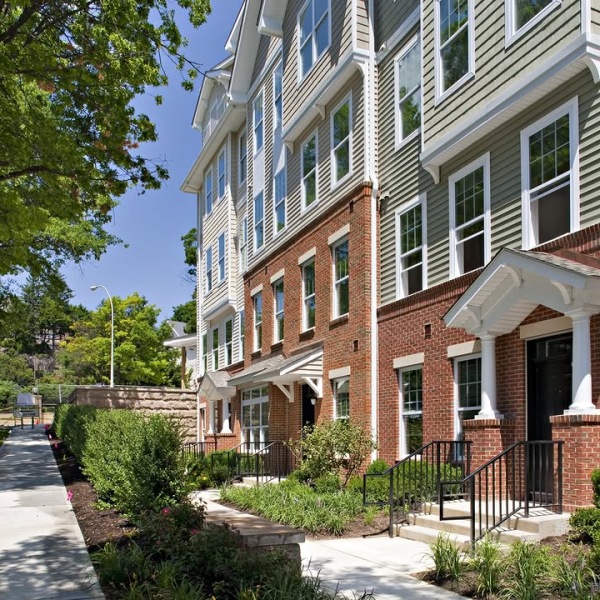
a puppy eating pup cream the exterior of a building a children's playground Grilling station and lush landscaping
@thealtoswhiteplains
27 Barker Ave White Plains, NY 10601 Call us at (917) 905-8065
Pet Policy
  • Privacy Policy
  • Site Map
  • Applicant Login
  • © Copyright 2026 The Altos. All Rights Reserved.

Choose a Tour Type

Getting all available tours...

Select Your Tour

Tours

  • —
  • —

Select a Date

Month

Choose a Time

—

Select Your Tour

- -

Tell Us About Yourself

An error occurred while submitting your form.
Please refresh the page and try again, or contact us directly to schedule a tour.

-- dynamic title --

-- dynamic text --

Your Tour Information

  • -
  • -
  • -
  • -
  • -

Add to Your Calendar

Add to Google Calendar Add to Apple iCal Add to Outlook

About Our Tours

Guided Tours

Experience The Altos with a personalized, one-on-one walk-through led by our knowledgeable onsite team members. Our Guided Tours give you the chance to explore amenities, tour model homes, ask questions in real time, and get a true feel for the lifestyle The Altos offers. It's the most interactive, relationship-driven way to experience living at The Altos.

Select Your Tour

We don’t have any tour times open at the moment.
Send us a message and we’ll help you schedule a time.

Contact Us

This site uses cookies to improve your browsing experience. By using our site you agree to our use of cookies.

I Agree
How We Use Your Data Contact Us